
ABHEE NANDIKA- CHANDAPURA
27.2 L -35.22 L
RESIDENTIAL APARTMENT FOR SALE
ABHEE NANDIKA - CHANDAPURA

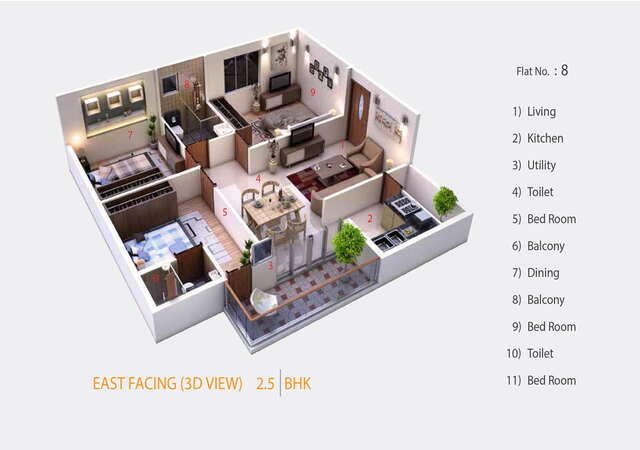
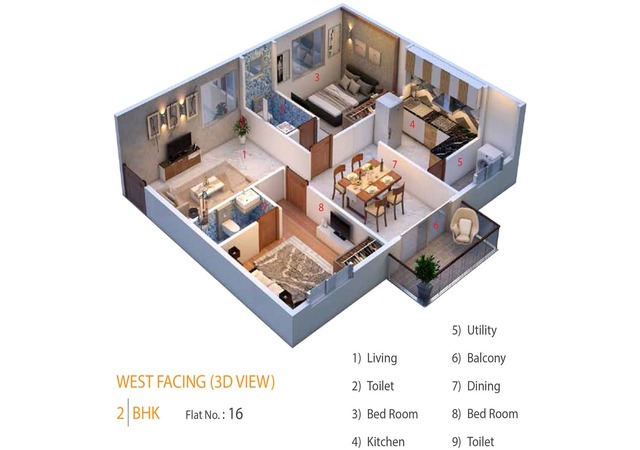
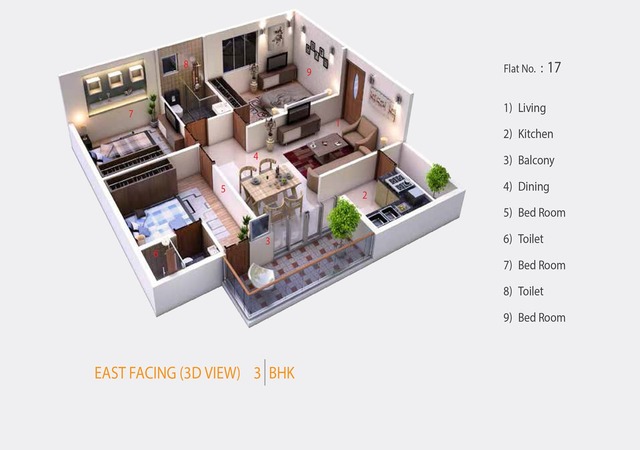
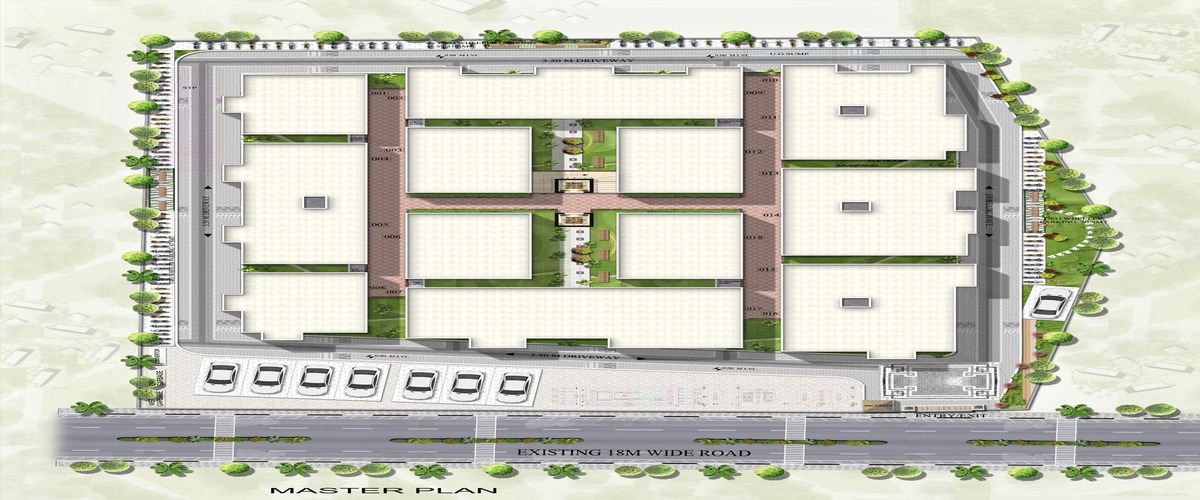
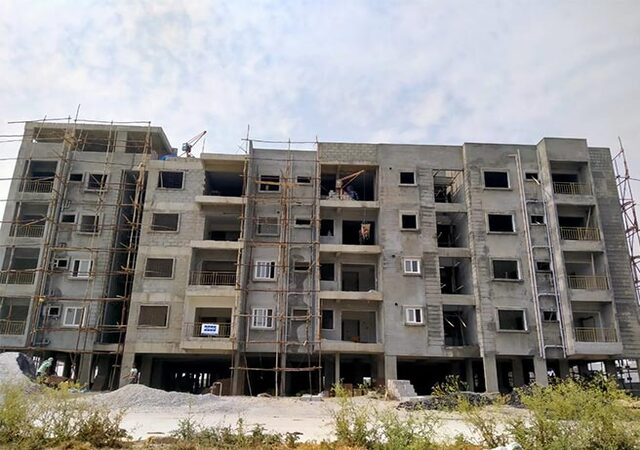
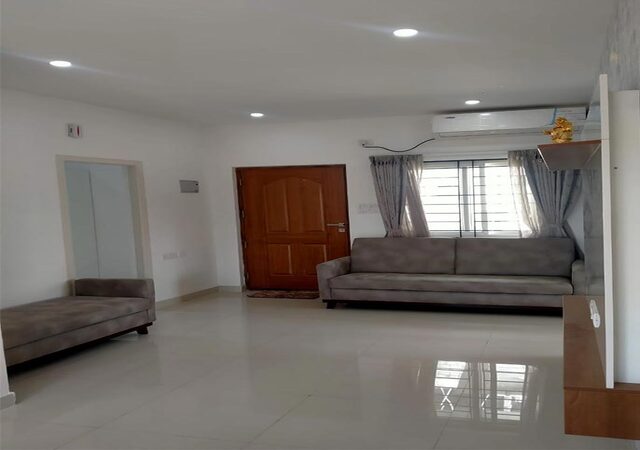
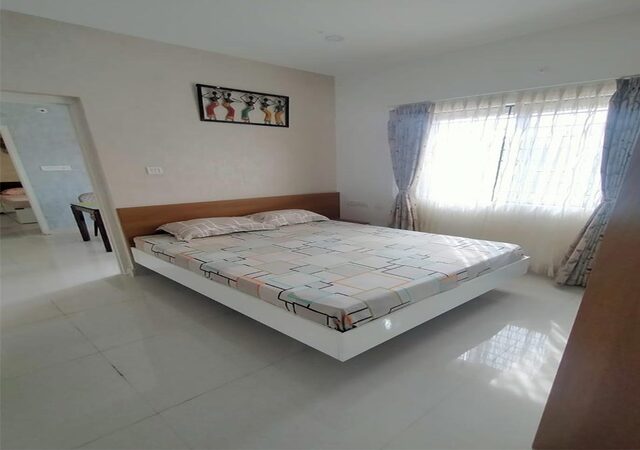
Abhee Nandika is inspiring in design, stirring in luxury and enveloped by verdant surroundings. Abhee Nandika goal is to deliver developments that are finely crafted, and where the quality of finish shine through in every development, from inception to completion. Abhee Nandika is an ultimate reflection of the urban chic lifestyle brought to us by Abhee Builders and Developers Bangalore. The project hosts in its lap 72 exclusively designed Apartments, each being an epitome of elegance and simplicity. Abhee Nandika comprises every modern amenity required for a luxury living namely 24Hrs Water Supply, 24Hrs Backup Electricity, CCTV Cameras, Covered Car Parking, Gym, Jogging Track, Lift, Party Area, Play Area, Rain Water Harvesting and Security Personnel. Abhee Nandika is in the company of schools, hospitals, shopping destinations, tech parks and every civic amenity required, so that you spend less time on the road and more at home. The project is engineered by internationally renowned architects with 2 BHK, 2.5 BHK and 3 BHK Apartments. Abhee Nandika is spread over 0.65 acres of land with many Apartments. All these comes in a budget that you can afford to live in or invest for greater returns in Apartments at Chandapura. Project Address:- Iggaluru Village, Chandapura, Bangalore, Karnataka, INDIA.. Project Amenities:- 24Hrs Water Supply, 24Hrs Backup Electricity, CCTV Cameras, Covered Car Parking, Gym, Jogging Track, Lift, Party Area, Play Area, Rain Water Harvesting and Security Personnel.
ABHEE NANDIKA - AMENITIES

CCTV

Swimming Pool

Children Play Area

Rain Water Harvesting

Gym

Others

Table Tennis

Tennis Court

Water Treatment Plant

Sewage Treatment Plant
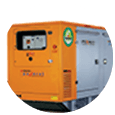
Power Backup

Waiting Lounge

Club House

Lift

Security
ABHEE NANDIKA - SPECIFICATIONS

EXTERNAL WALLS OF 6†SOLID BLOCKS AND INTERNAL WALLS WITH 4†SOLID BLOCKS.

UPVC WINDOW WITH MOSQUITO MESH PROVISION AND SAFETY MS GRILLS FOR ALL THE WINDOWS.

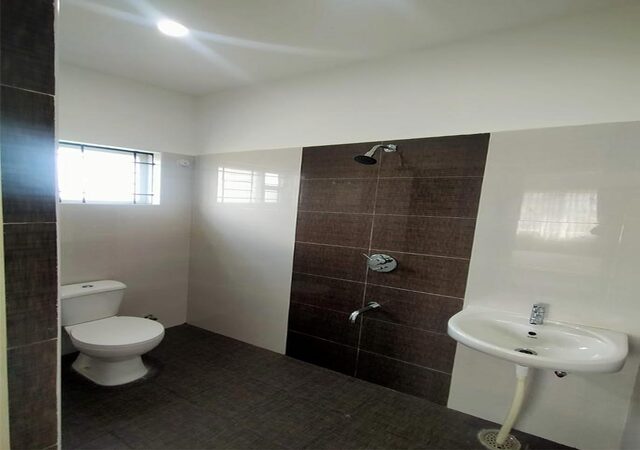
SANITARY FITTINGS OF JAGUAR/HINDWARE/CERA, JAGUAR/HINDWARE/ CERA CONTINENTAL SERIES CP FITTINGS, ANTI-SKID CERAMIC TILES IN FLOORING & GLAZED TILES UP TO 7’ FEET HEIGHT.

ALL INTERNAL WALLS ARE SMOOTHLY PLASTERED WITH LIME RENDERING, ALL EXTERNAL WALLS ARE FINISHED WITH SPONGE.

MAIN DOOR - TEAK WOOD FRAME WITH TEAK WOOD SHUTTERS FOR MAIN DOOR, OTHER DOOR - SAL WOOD FRAMES WITH FLUSH SHUTTERS, POWDER COATED HARDWARE FITTINGS.

CONCEALED COPPER WIRING WITH MODULAR SWITCHES AND SOCKETS OF ANCHOR, PROVISION OF ADEQUATE LIGHT POINTS, TV AND TELEPHONE POINTS IN LIVING & MASTER BEDROOM, A/C POINTS IN MASTER BEDROOM.

BLACK GRANITE PLATFORM WITH CERAMIC TILE DADO UPTO 2’ HEIGHT, STAINLESS STEEL SINK, PROVISION FOR AQUA-GUARD POINT AND PROVISION FOR WASHING MACHINE POINT IN UTILITY AREA.

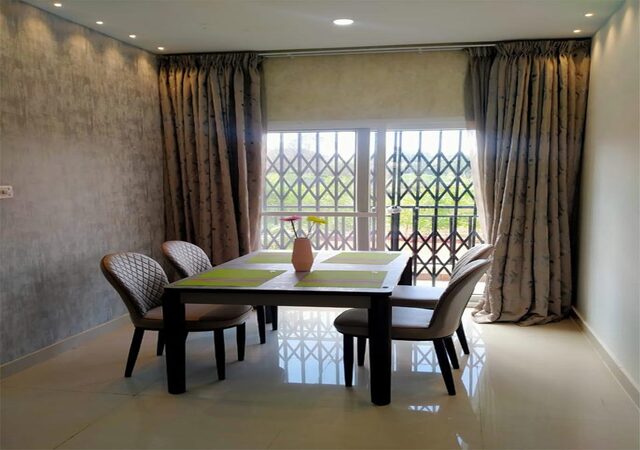
24â€X24†SIZE VITRIFIED FLOOR TILES FOR LIVING, DINING, KITCHEN AND ALL THE BED ROOMS, 12â€X12†SIZE ANTI SKID/MAT FINISH TILES FOR UTILITY AND BALCONIES.
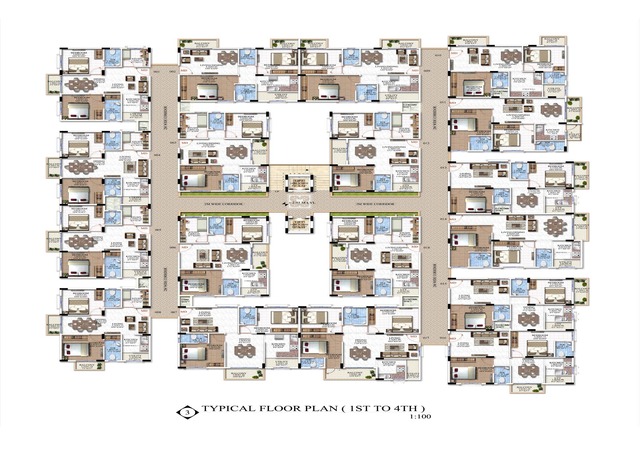
| S.No. | BHK | Area (SQ. FT.) | Price/Sq.Ft | Base Cost |
|---|---|---|---|---|
| 1 | 2BHK | 800 | ₹ 3400 | ₹ 27.2 L |
| 2 | 2BHK | 958 | ₹ 3400 | ₹ 32.57 L |
| 3 | 2.5BHK | 819 | ₹ 3400 | ₹ 27.85 L |
| 4 | 2.5BHK | 870 | ₹ 3400 | ₹ 29.58 L |
| 5 | 3BHK | 1036 | ₹ 3400 | ₹ 35.22 L |





BANK APPROVAL


LEGAL APPROVAL


HOT
NEW LISTINGS IN CHANDAPURA


RESIDENTIAL VILLAS
KRISHVI E VILLAS
CHANDAPURA, BANGALORE
4 BHK
2287 SQ. FT. - 2540 SQ. FT.
Possession : Oct-2024
91.48 L - 1.02 Cr


RESIDENTIAL APARTMENT
ABHEE PRIDE
CHANDAPURA, BANGALORE
2 BHK, 3 BHK
1105 SQ. FT. - 1410 SQ. FT.
Possession : Jun-2026
58 L - 74.01 L


RESIDENTIAL APARTMENT
DHIRAAN URBAN FOREST
CHANDAPURA, BANGALORE
2 BHK, 3 BHK
855 SQ. FT. - 1560 SQ. FT.
Possession : Feb-2025
34.2 L - 62.4 L


RESIDENTIAL APARTMENT
GLOBAL EDIFICE INFRA CRESENT
CHANDAPURA, BANGALORE
1 BHK, 2 BHK, 3 BHK
789 SQ. FT. - 1168 SQ. FT.
Possession : Nov-2023
35.72 L - 52.88 L
ABHEE BUILDERS AND DEVELOPERS
ABOUT BUILDER
ABHEE NANDIKA RELATED LISTINGS

RESIDENTIAL APARTMENT
ABHEE CELESTIAL CITY
GUNJUR, BANGALORE
2&3 BHK
1345 SQ. FT. - 1990 SQ. FT.
Possession : Jun-2029
1.3 Cr - 1.91 Cr

RESIDENTIAL PLOT
ABHEE SRISHTI
ANEKAL, BANGALORE
RESIDENTIALPLOT
1200 SQ. FT. - 2800 SQ. FT.
Possession : Mar-2024
30 L - 70 L
RESIDENTIAL APARTMENT
ABHEE PRIDE
CHANDAPURA, BANGALORE
2 BHK, 3 BHK
1105 SQ. FT. - 1410 SQ. FT.
Possession : Jun-2026
58 L - 74.01 L

RESIDENTIAL APARTMENT
ABHEE KINGS COURT
SARJAPUR ROAD, BANGALORE
2 BHK, 3 BHK
1255 SQ. FT. - 1745 SQ. FT.
Possession : Jun-2026
67.77 L - 94.23 L
BEST DEALS

RESIDENTIAL APARTMENT
DHIRAAN NEW YORK MEADOWS
CHANDAPURA, BANGALORE
1 BHK, 2 BHK
630 SQ. FT. - 1015 SQ. FT.
Possession : Dec-2019
12.6 L - 20.3 L


RESIDENTIAL APARTMENT
SUBHA 9 SKY VUE
CHANDAPURA, BANGALORE
1 BHK, 2 BHK, 2.5 BHK, 3 BHK
520 SQ. FT. - 1025 SQ. FT.
Possession : Dec-2019
13.52 L - 26.65 L


RESIDENTIAL PLOT
JR HABITAT
CHANDAPURA, BANGALORE
RESIDENTIAL PLOTS
1200 SQ. FT. - 1650 SQ. FT.
Possession : Dec-2018
16.8 L - 23.1 L

RESIDENTIAL APARTMENT
SUBHA ELAN
CHANDAPURA, BANGALORE
1 BHK, 2 BHK, 3 BHK
545 SQ. FT. - 685 SQ. FT.
Possession : Mar-2023
17.44 L - 21.92 L
APARTMENTS FOR SALE
SAME BUDGET PROJECTS

RESIDENTIAL APARTMENT
DS MAX SUKRUTH
CHANDAPURA, BANGALORE
2 BHK, 3 BHK
1089 SQ. FT. - 1183 SQ. FT.
Possession : Feb-2026
30.49 L - 33.12 L


RESIDENTIAL APARTMENT
EXPAT CENTRAL THE HUB
CHANDAPURA, BANGALORE
1 BHK, 2 BHK, 3 BHK, 3.5 BHK
944 SQ. FT. - 1142 SQ. FT.
Possession : Jun-2018
28.32 L - 34.26 L

RESIDENTIAL APARTMENT
SUBHA ESSENCE
CHANDAPURA, BANGALORE
1 BHK, 2 BHK, 3 BHK
975 SQ. FT. - 1230 SQ. FT.
Possession : Jan-2019
27.3 L - 34.44 L
RESIDENTIAL PLOT
JR HABITAT
CHANDAPURA, BANGALORE
RESIDENTIAL PLOTS
2400 SQ. FT. - 2400 SQ. FT.
Possession : Dec-2018